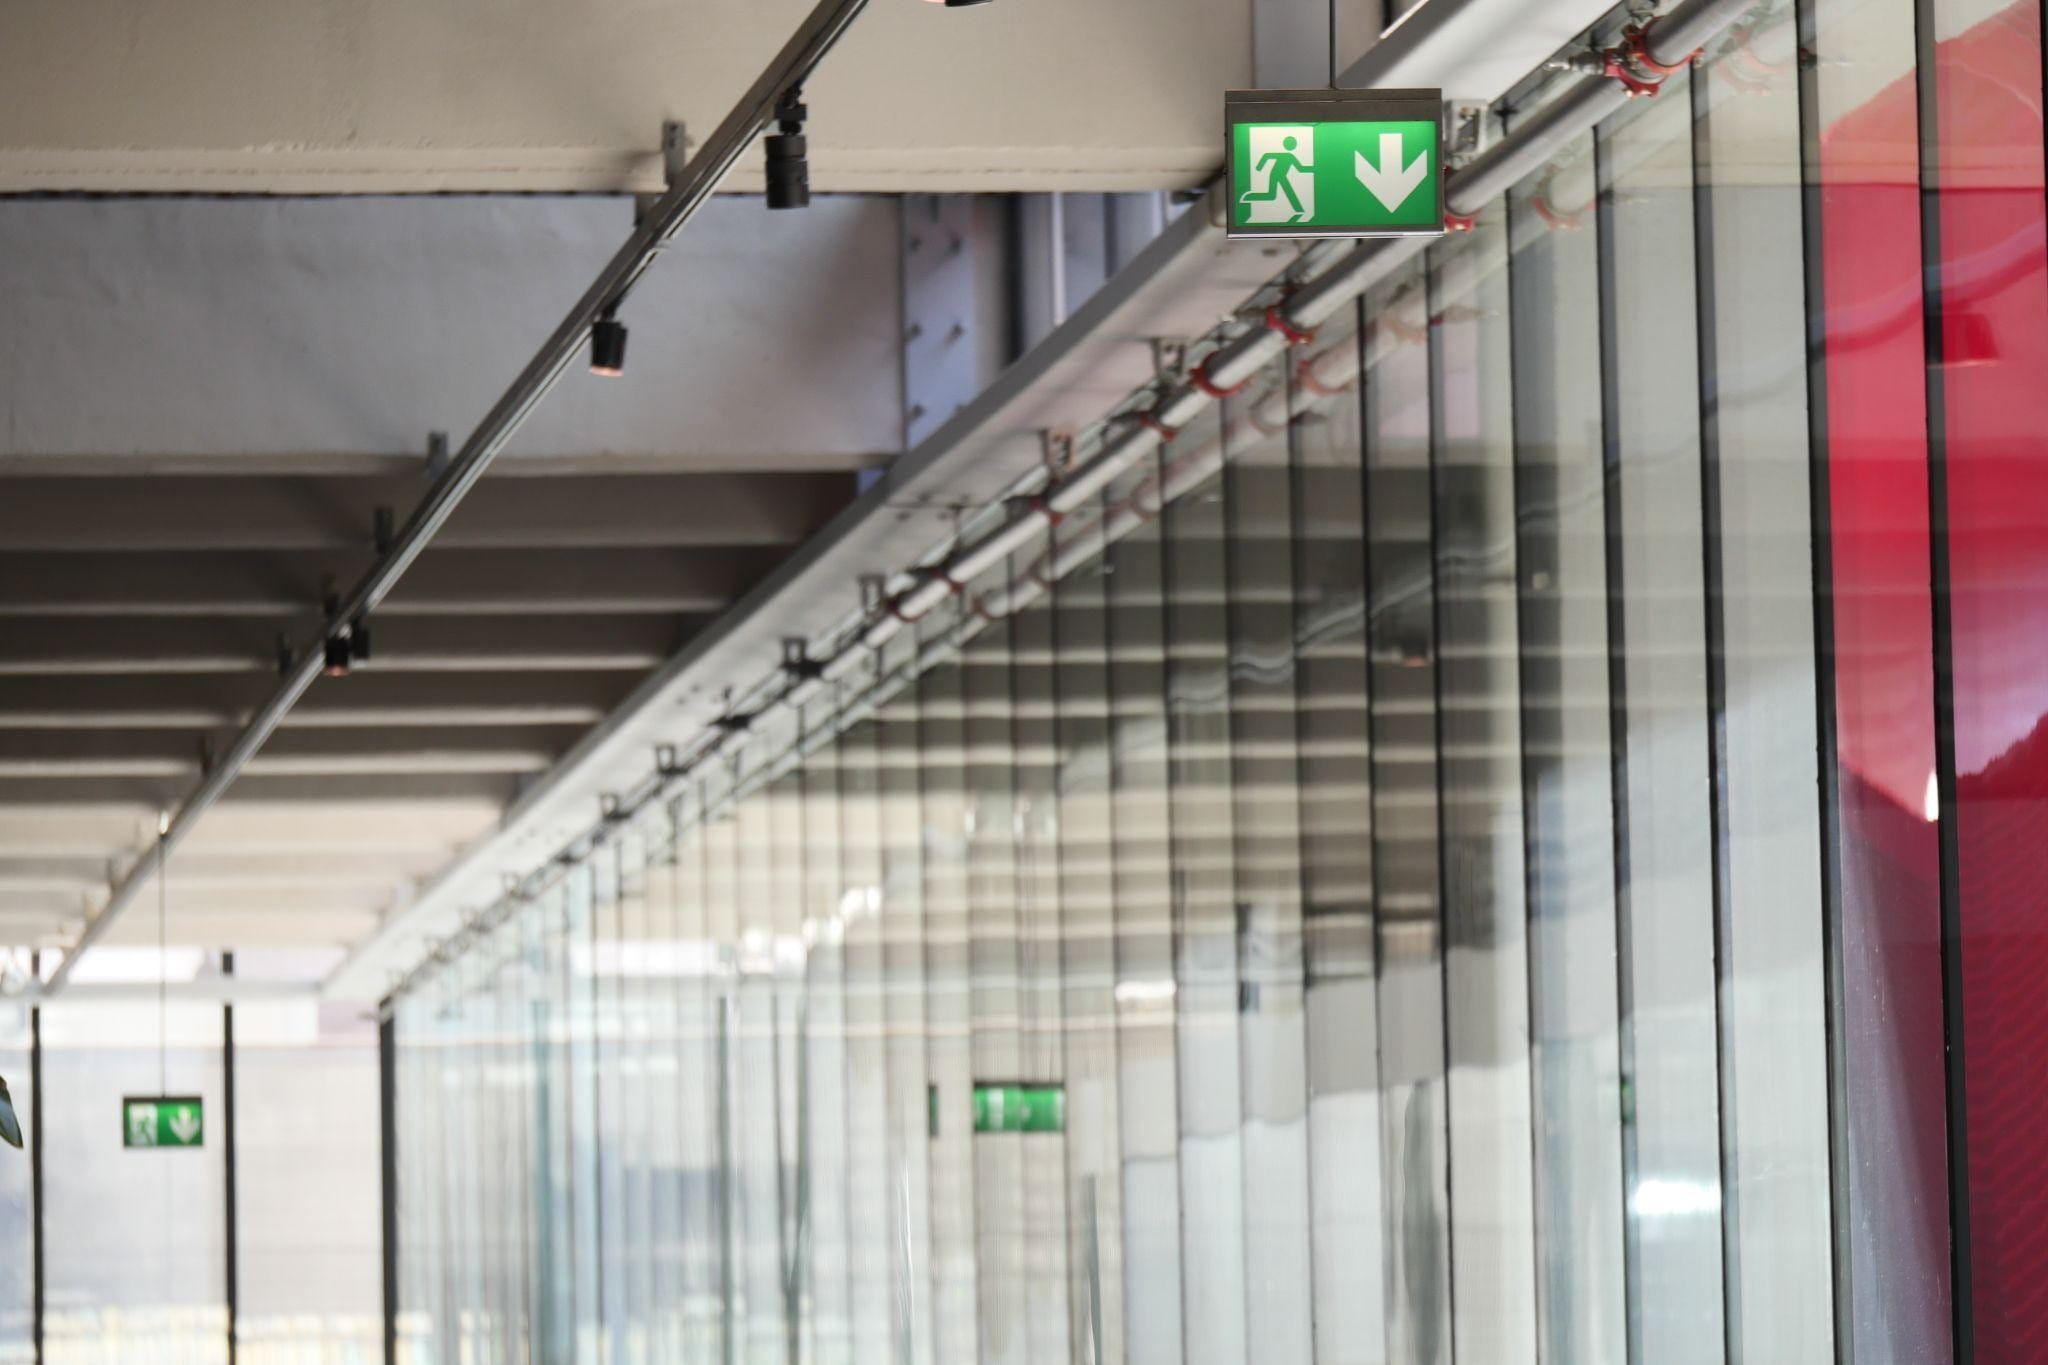
When the power goes out during anemergency, people need to be able to see where they are going and identifywhere they need to go. This is where emergency lighting and exit signs play animportant role in helping people safely leave a building.
Although the two are often mentionedtogether, an exit sign and an emergency light do different jobs. One helpspeople identify and find an exit, while the other provides enough illuminationto make the path to that exit visible.
For building owners, strata managers, facility managers andcommercial landlords, understanding the difference matters. Having an emergencylight does not necessarily mean you have adequate exit signage, and anilluminated exit sign does not replace the need for emergency lighting where itis required.
If you're responsible for a commercialbuilding, understanding how these systems work together can help you identifypotential issues before they become a larger compliance problem.
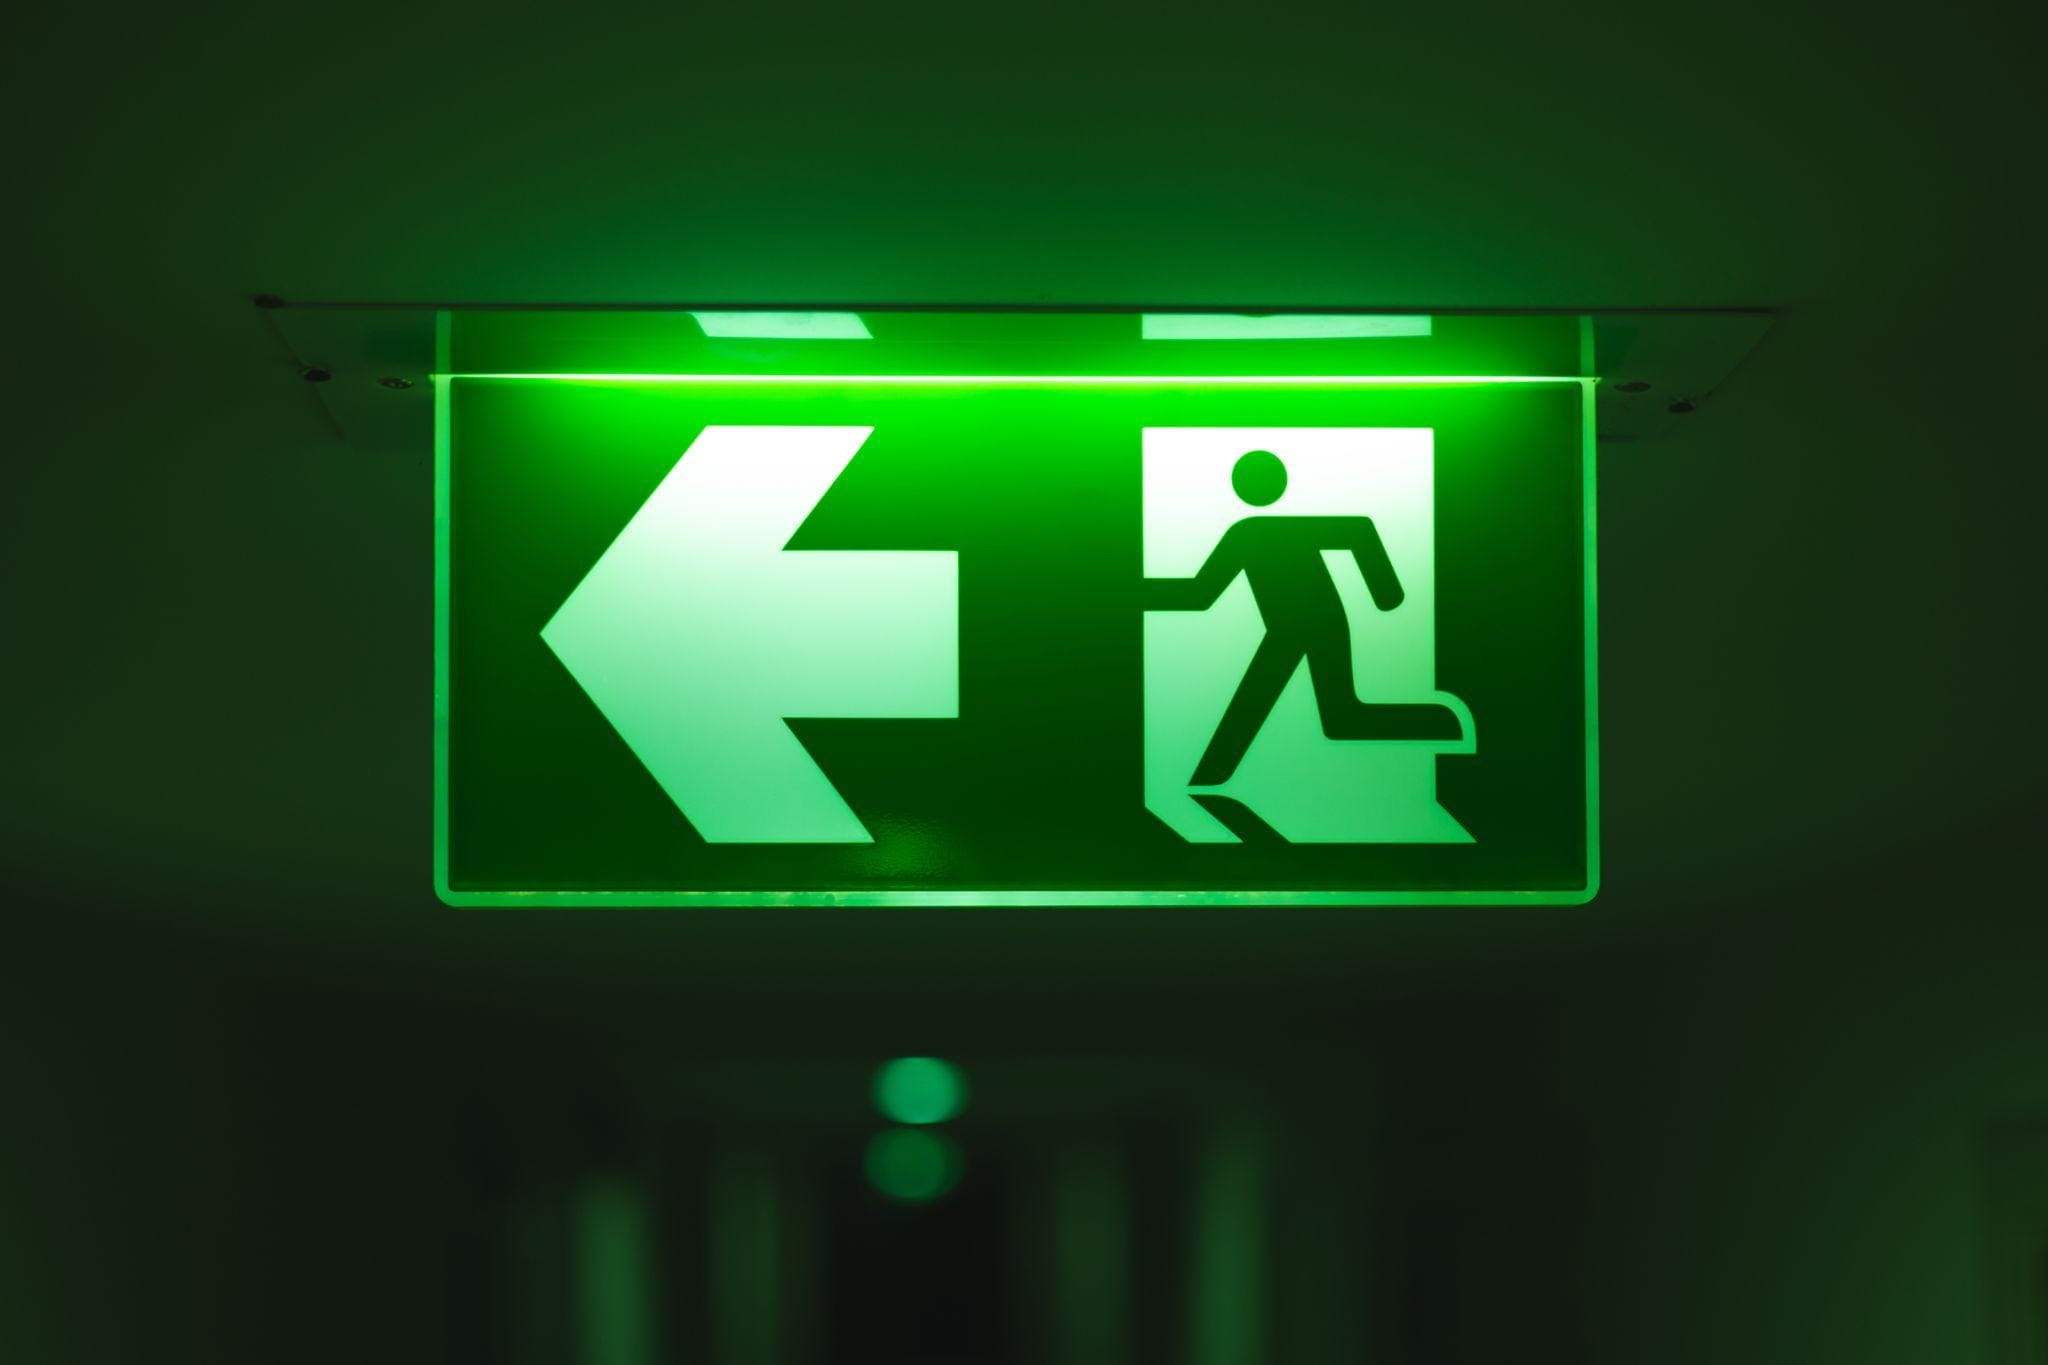
An exit sign is an illuminated sign thatidentifies the location of an exit and provides wayfinding assistance so peoplecan evacuate a building or shelter during an emergency. Typically, an exit signwill be displayed above or immediately next to a required exit door.
Often depending on the layout of abuilding, you may also find exit signs are required along corridors, hallways,lobbies and other areas where it may not be clear where you need to travel toaccess an exit. The primary role of an emergency exit sign is thereforewayfinding. If the normal lighting in a building fails, people inside shouldstill know where they need to go to safely exit the building.
Exit signs should always remain illuminatedwhen a building is occupied and should come on during a failure of the mainlighting system for a period of time sufficient for the building to beevacuated. In Australia, the National Construction Code (NCC) outlines therequirements for exit identification and refers to AS/NZS 2293.1 for the designand operation of required exit signs.
An exit sign may depict a pictorial symbolof an exit, and may also include a directional arrow where occupants mustproceed in a specific direction.
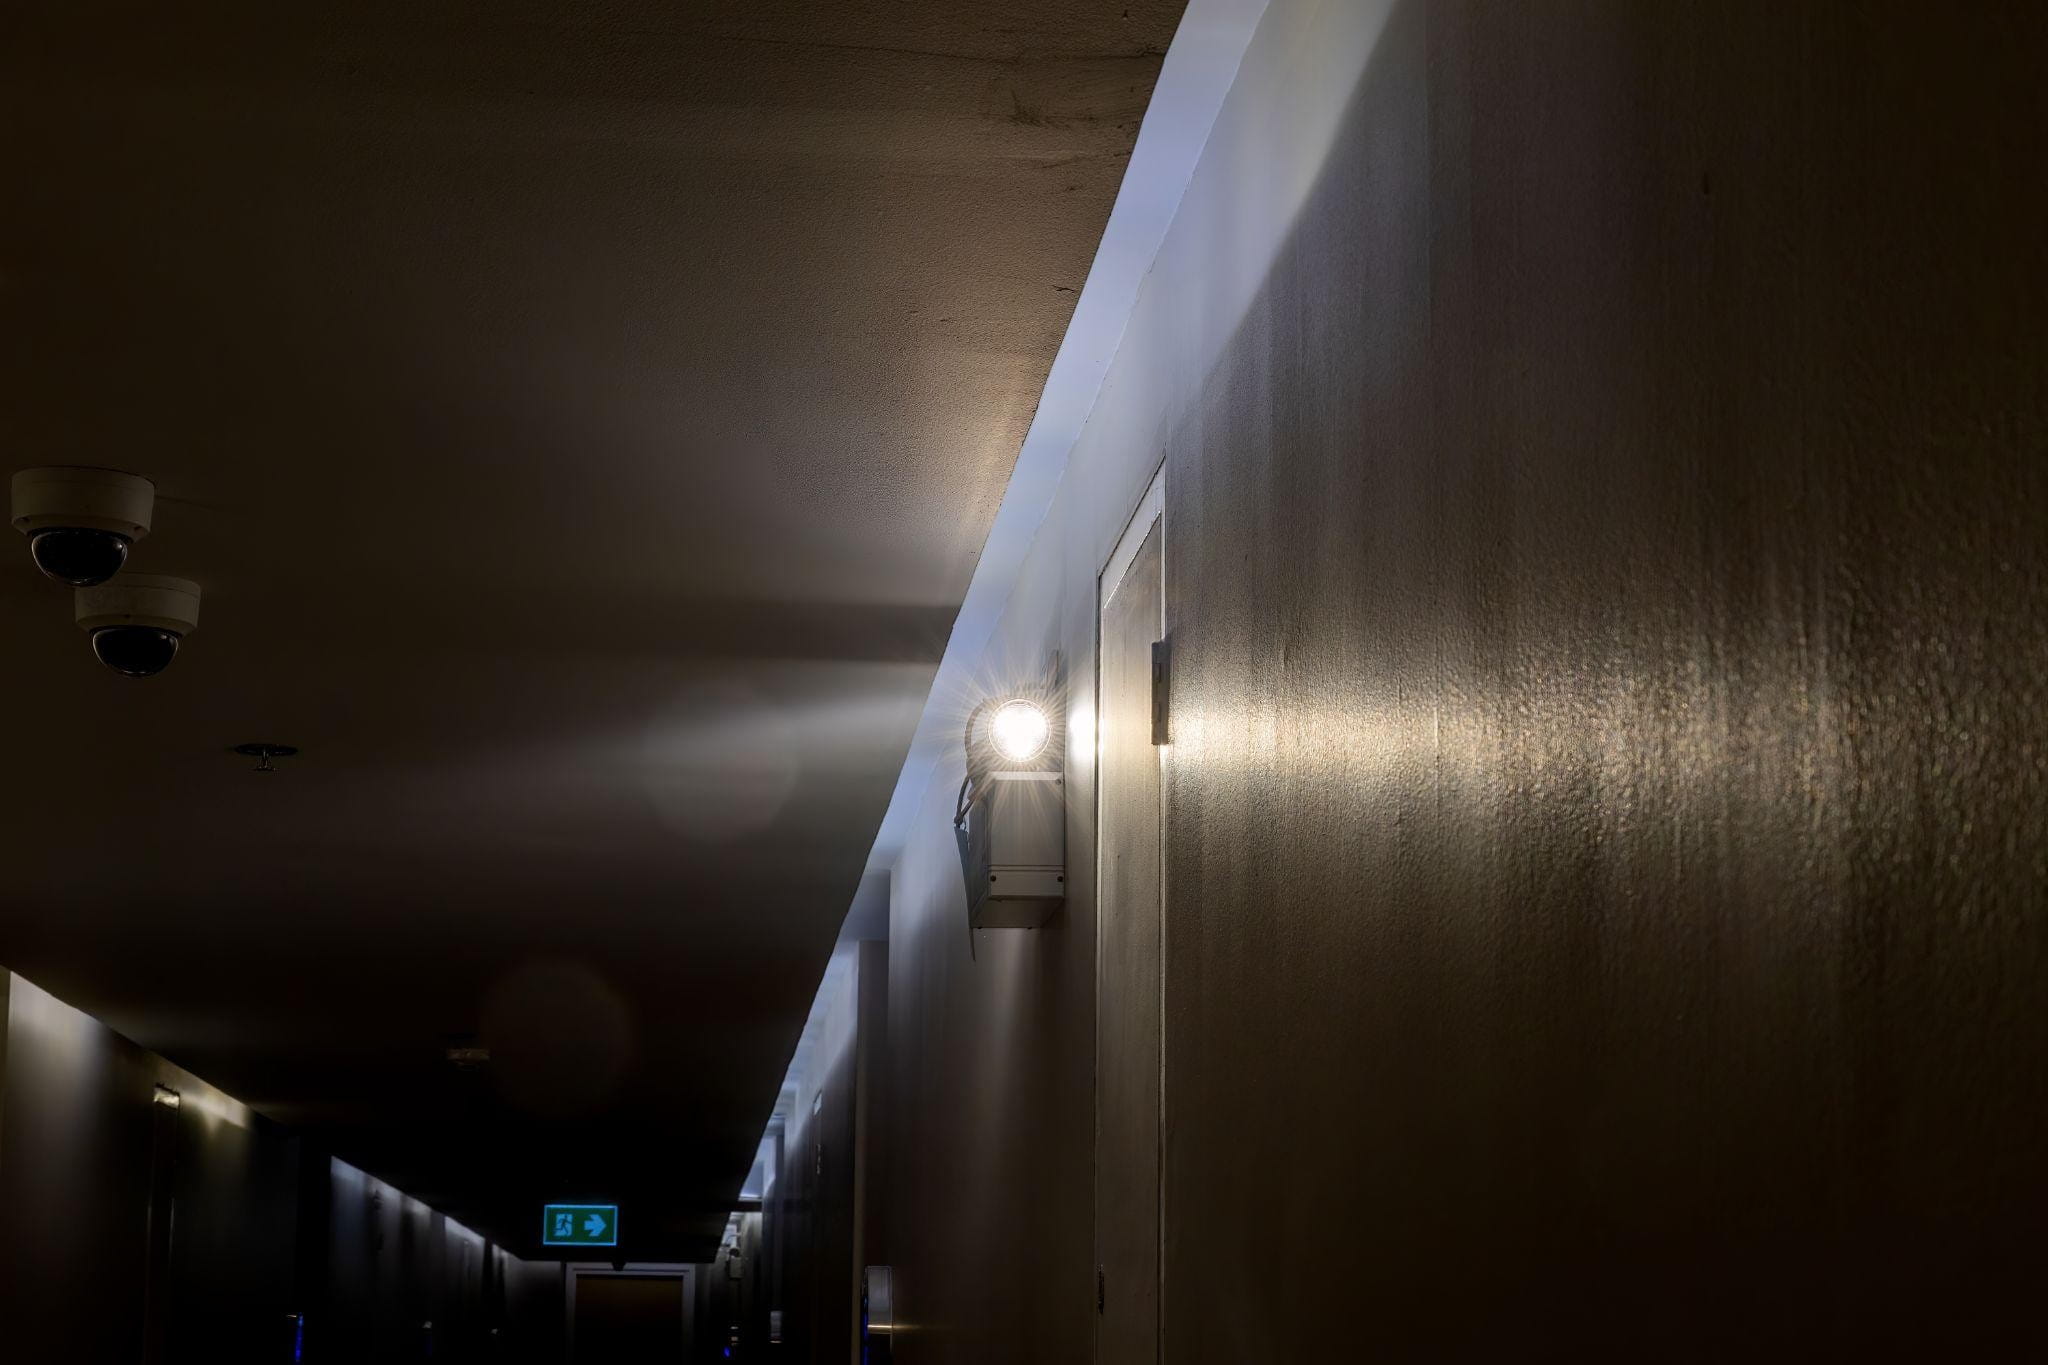
Emergency lighting is lighting that providesillumination when needed during an emergency. Instead of directing people tosafety, emergency lighting lets people see where they need to go.
Emergency lighting can be used along travelroutes, within corridors and passageways, up and down stairs and ramps oranywhere else where sufficient illumination is required to safely exit thebuilding. The requirements depend on the building classification, design andusage.
This is an important distinction. Considera dark corridor during a power outage. The exit door may well be clearly markedwith an illuminated exit sign, but if the corridor is black, persons will stillbe unable to see obstacles in the corridor, changes in level or where they needto go.
Emergency lighting as specified in the NCCis designed to ensure adequate illumination is provided during an emergency,such as a failure of normal artificial lighting. Required emergency lightingmust be installed in accordance with AS/NZS 22931.
The simplest way to understand thedifference is to think about direction versus visibility.
The two systems are designed to worktogether rather than replace one another. An exit sign can tell someone whichdoor leads to safety, while emergency lighting helps that person safely reachthe door.
The number of exit signs required for abuilding depends on its layout, as well as the exits themselves. According tothe NCC, required exit signs should be visible to someone approaching the exit.These are generally placed on, above, or near the specific exits and theircorresponding doors.
If it’s not obvious where an exit islocated to someone inside the building, direction signs may need to be used topoint towards a required exit. In short, having a sign placed halfway down ahallway isn’t always going to be enough. Considering where it is, how clear itsvisibility is, and if it effectively directs people to the proper exit are allcrucial.
Say you have a large retail space withmultiple hallways branching off in different directions. A person who’sunfamiliar with that space may not know which hallway leads to an exit. Usingdirectional exit signs can alleviate that confusion when an evacuation occurs.
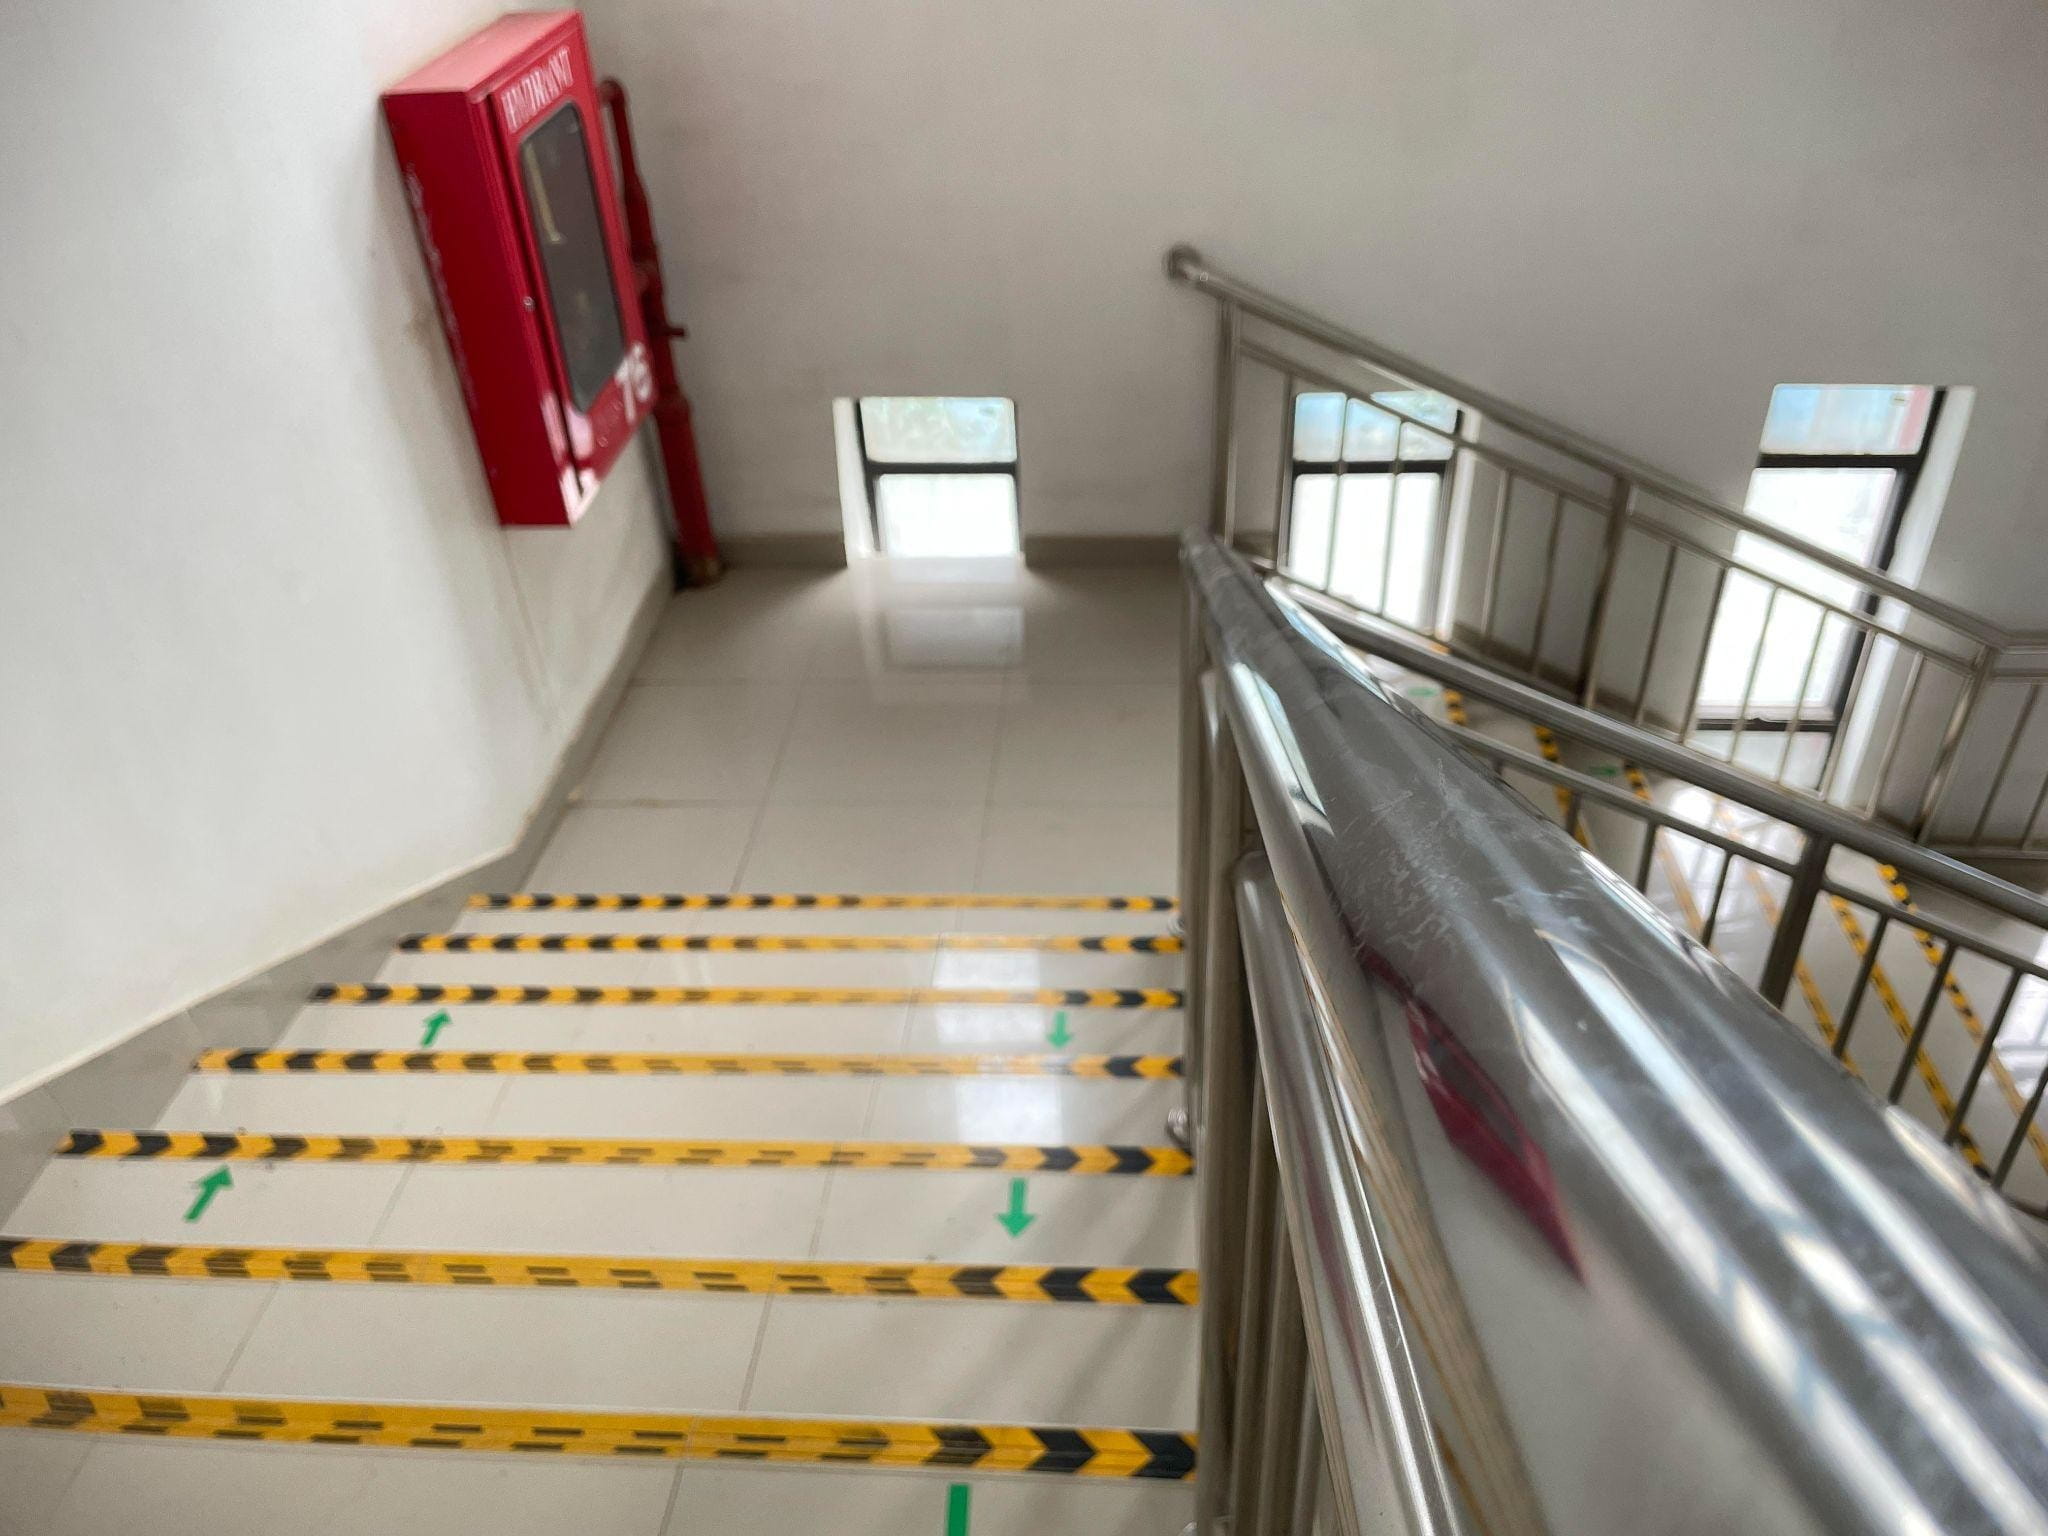
Emergency lighting is required in allfire-isolated stairways, fire-isolated passageways and ramps in buildings.Emergency lighting may also be required on certain storeys of a building, inrooms, corridors, passageways and elsewhere depending on the buildingclassification and specific layout.
Places of particular importance wherenormal lighting may become unavailable, making it hard to leave, includestairways. In the event of an emergency, if someone can't see where they areplacing their feet as they run down the stairs, then having an easily seen exitsign may not be enough.
This is why your emergency lightinglayout should be based on your building's conditions and escape routes.
Emergency lighting and exit signs aresubject to requirements under the National Construction Code and relevant Australian Fire Safety Standards. AS/NZS2293.1 covers the system design, installation and operation of emergencylighting and exit signs. The NCC references this standard for requiredemergency lighting systems and exit signs.
The broader AS/NZS 2293 series also covers areas includingthe routine service and testing of emergency lighting and exit sign systems.This means compliance is not simply about installing the correct fittings whena building is constructed.
Emergency lighting needs to remain capableof performing its intended function over time.
That makes emergency lighting testing and maintenance an important part ofongoing building management. Batteries can deteriorate, fittings can becomedamaged, lights can fail and changes to a building can affect whether existinglighting and signage still adequately serve theevacuation plan.
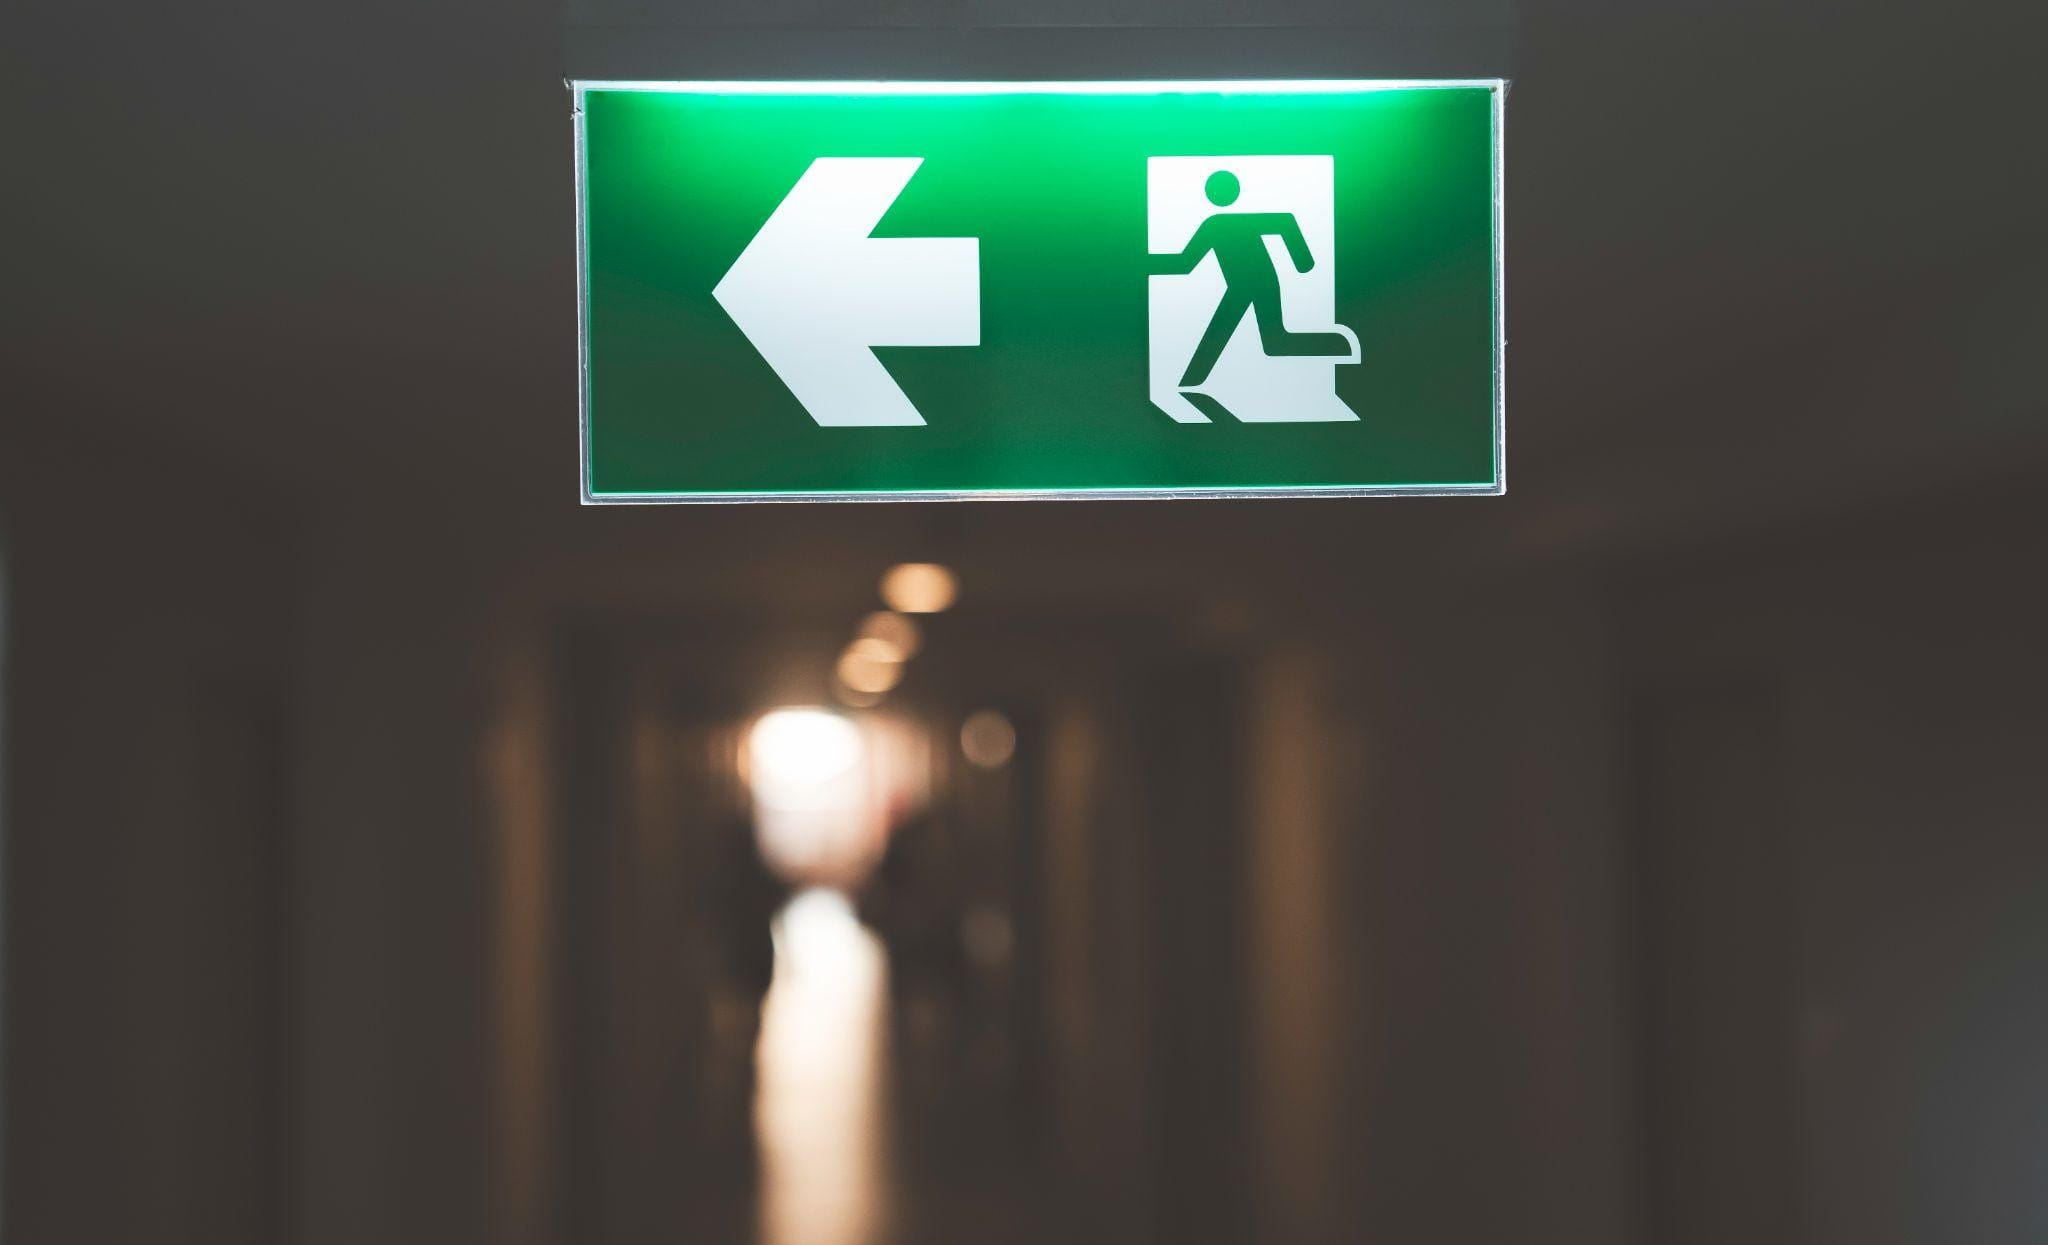
An illuminated exit sign and an emergencylight have different purposes. An exit sign identifies an exit, while emergencylighting provides visibility along the path of travel.
Where both are required, having one doesnot automatically satisfy the need for the other.
Emergency lighting and exit signs need tobe positioned so they perform their intended function. An exit sign that isobscured by a fit-out, building alteration or other obstruction may no longerbe clearly visible. Similarly, emergency lighting needs to provide adequateillumination across the relevant path of travel.
Emergency lighting equipment does not lastindefinitely. Older fittings, damaged signs and degraded components can affectsystem performance. If an emergency light or exit sign is showing signs ofdamage, flickering, failing to illuminate or otherwisebehaving unexpectedly, it should be assessed rather than simply left in place.
Many emergency lighting systems rely onbatteries so they can continue operating when the normal power supply fails. Afitting may appear to work normally during everyday conditions but fail tooperate correctly when its emergency function is actually needed. Regulartesting can help identify battery and other system faults that are not obviousduring normal operation.
A building can change significantly afterits emergency lighting system is installed. Walls may be added, layouts maychange, tenancy fit-outs may alter corridors and furniture or equipment canaffect visibility. Emergency lighting and exit signage should continue toreflect how the building is currently used.
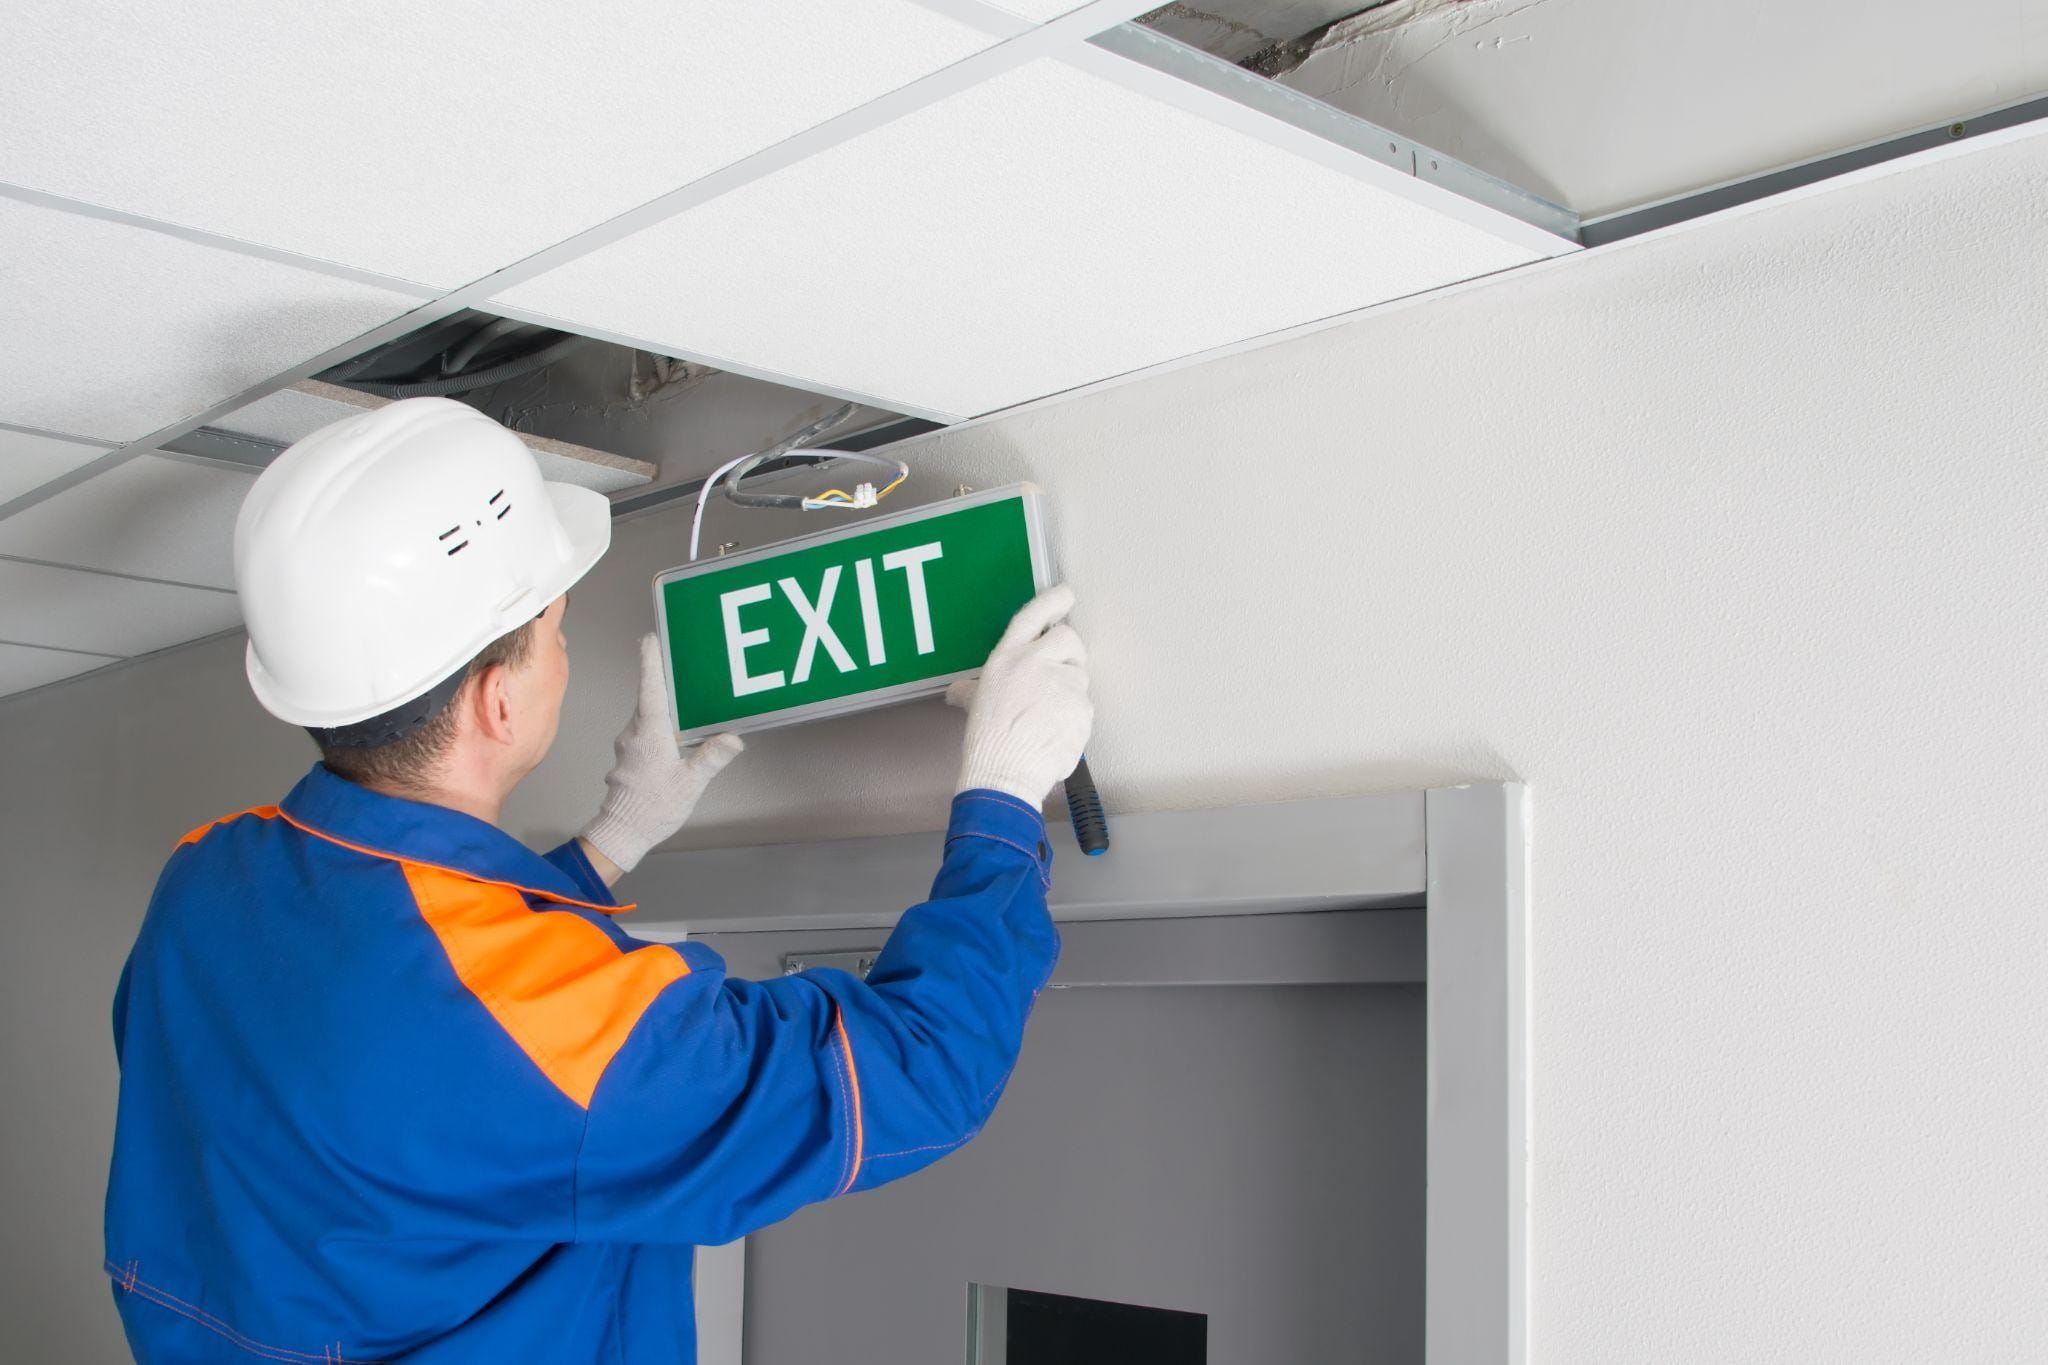
Emergency lighting testing should becarried out by a suitably qualified and competent professional who understandsthe relevant requirements and testing procedures. The exact scope of testingdepends on the building, its systems and the applicable requirements.
Testing should not simply involve switchinga fitting on and checking whether the lamp illuminates. The emergency function,batteries, fittings and overall system performance may all need to be assessed.
Regular testing can help identify faultsbefore an emergency occurs and provide building managers with records of thecondition and maintenance of their emergency lighting systems.
Emergency lighting and exit signs servedifferent functions, but both play an important role in creating a safe evacuation plan for your building.Exit signs help people identify where they need to go, while emergency lightingprovides the visibility needed to follow the escape route.
For building owners, facility managers,strata managers and commercial landlords, keeping these systems properlyinstalled, tested and maintained is an ongoing responsibility. Requirements canalso change depending on the building's classification, layout and use.
Alexon provides emergency exit lighting services acrossMelbourne, including emergency lighting testing, installation, maintenance andreplacement. Our team can help identify issues with existing systems andprovide support with maintaining the emergency lighting and exit signage yourbuilding relies on.
If you're unsure whether your emergencylights and exit signs are working as they should, contactAlexon to arrange an inspection or request a quote.
Complete the form to request a call
from a friendly Alexon team member.


